

01
The Dundee Remodel
Dundee Neighborhood, Omaha, Nebraska · 2024
A full interior renovation for sophisticated empty-nesters in Omaha's most storied neighborhood. We blended a passion for history with a love of important decorative arts - the result is a home that feels both timeless and quietly alive. Full-service design including living areas, kitchen, master suite, and entertaining spaces.
Read the Story
02
The Architectural Digest Townhome
Regency, Omaha, Nebraska · 2023
A complete gut renovation in Omaha's historic district that earned national editorial attention - featured in Architectural Digest. Built around a single idea: that a home should feel like it has always existed, even when entirely new. One of the most-published luxury renovation projects in Omaha's recent history.
Read the Story
03
The Kips Bay Drawing Room
Kips Bay Boys & Girls Club Show House - Dallas, Texas · 2025
Mr. Trotter's Drawing Room - an ode to ambition and arrival. Studio Eckström was invited to participate in the Kips Bay Boys & Girls Club Charity Show House 2025, one of the design world's most prestigious invitations. One of the first Nebraska-based firms ever asked. The Gilded Age salon reimagined for a contemporary collector.
Read the Story
04
The Westchester Remodel
Omaha, Nebraska · 2024
A luxury new construction interior for a multigenerational Nebraska family deeply connected to the land. A study in restraint: generous rooms, honest materials - stone, timber, aged textiles - and a relationship with the Nebraska landscape that feels earned, not staged.
Read the Story
05
The Regency Refresh
Regency Neighborhood, Omaha, Nebraska
A full renovation where pop culture meets fine art - teal doors, scallop tile, rotating art, and rooms that announce exactly who lives there.
Read the Story
06
Happy Hollow
Omaha, Nebraska
A Spanish Colonial Revival fully reimagined - bold color, collected objects, and the conviction that a home should feel slightly astonishing. Every room in this Omaha house announces exactly who lives there.
Read the Story
07
Country Equestrian
Kenard, Nebraska · 2023
A complete reimagining of a working rural Nebraska property - interior renovation, landscape, equestrian stable, and corn crib conversion. In collaboration with McDaniel Wallquist and architect Brian Stokes.
Read the Story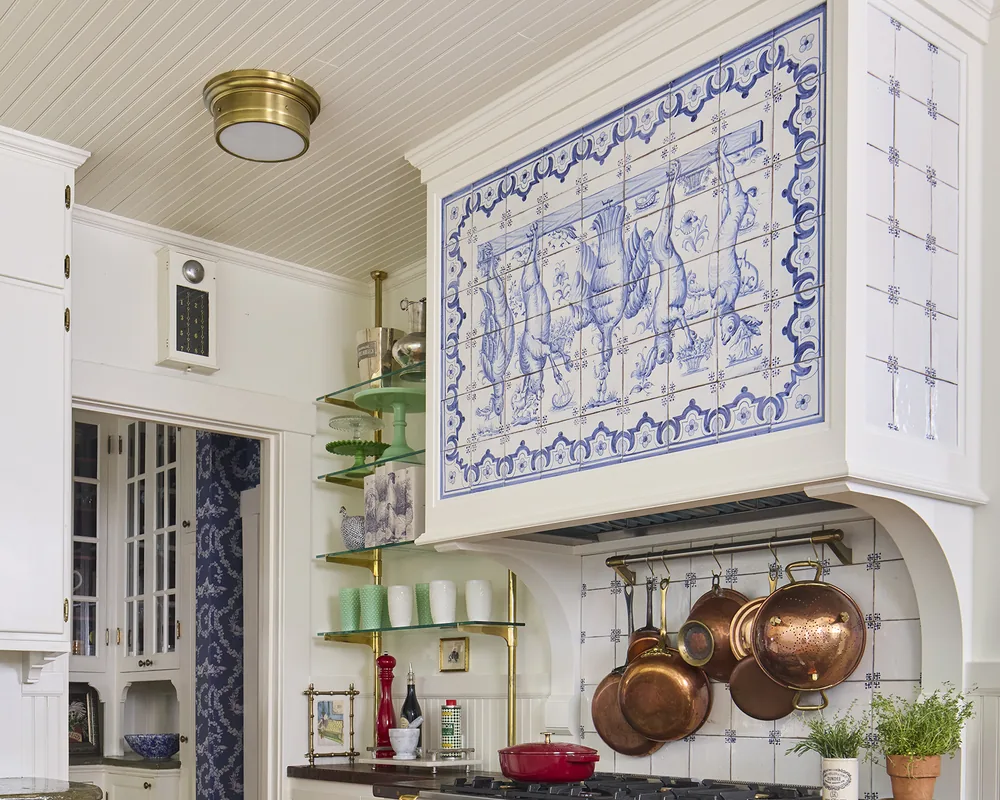
08
Historic Dundee Kitchen
Dundee Neighborhood, Omaha, Nebraska
A kitchen refresh for empty nesters in Omaha's landmark Dundee district. Portuguese tiles with a custom LaCanche range, bistro seating, and a 1980s French mirror - all anchored by hand-stained floors that honor the home's original character.
Read the Story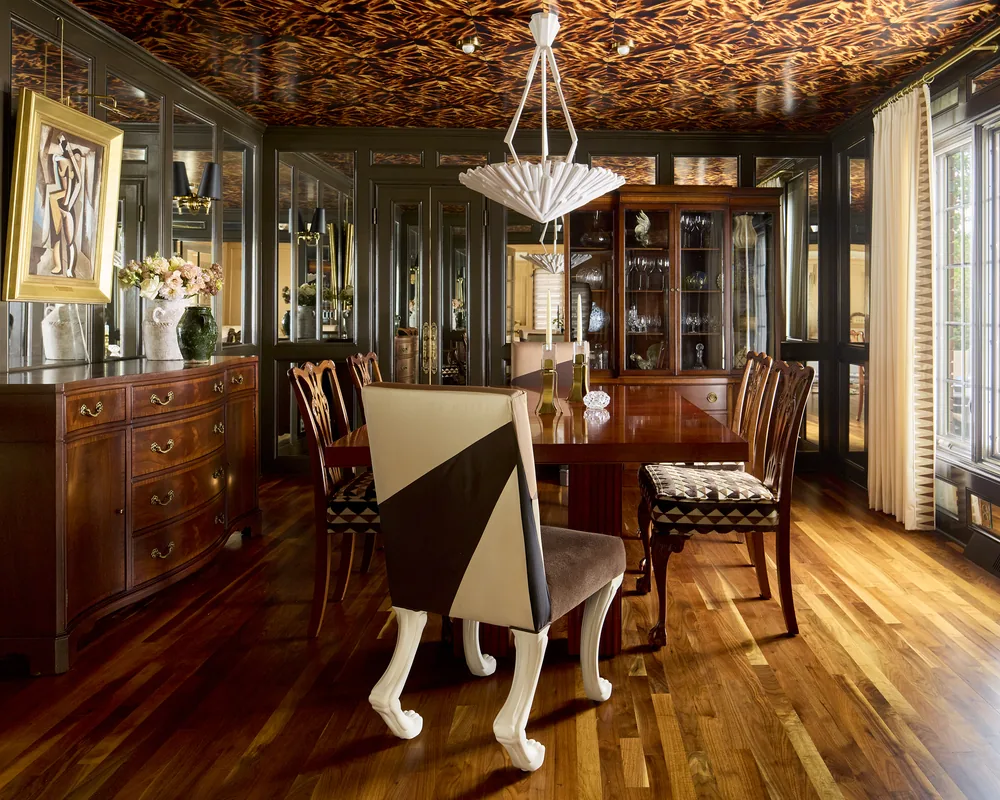
09
The Regency Jewel Box
Regency, Omaha, Nebraska
A dining room given a new life for two empty nesters. Mirror on every wall to multiply the light, a custom German plaster chandelier overhead, vintage Arbus sconces, a Baker dining table, and every fabric by Schumacher. The tortoiseshell ceiling closes the room in the best possible way.
Photography: Adam Albright · Styling: Krissa Rossbund
Read the Story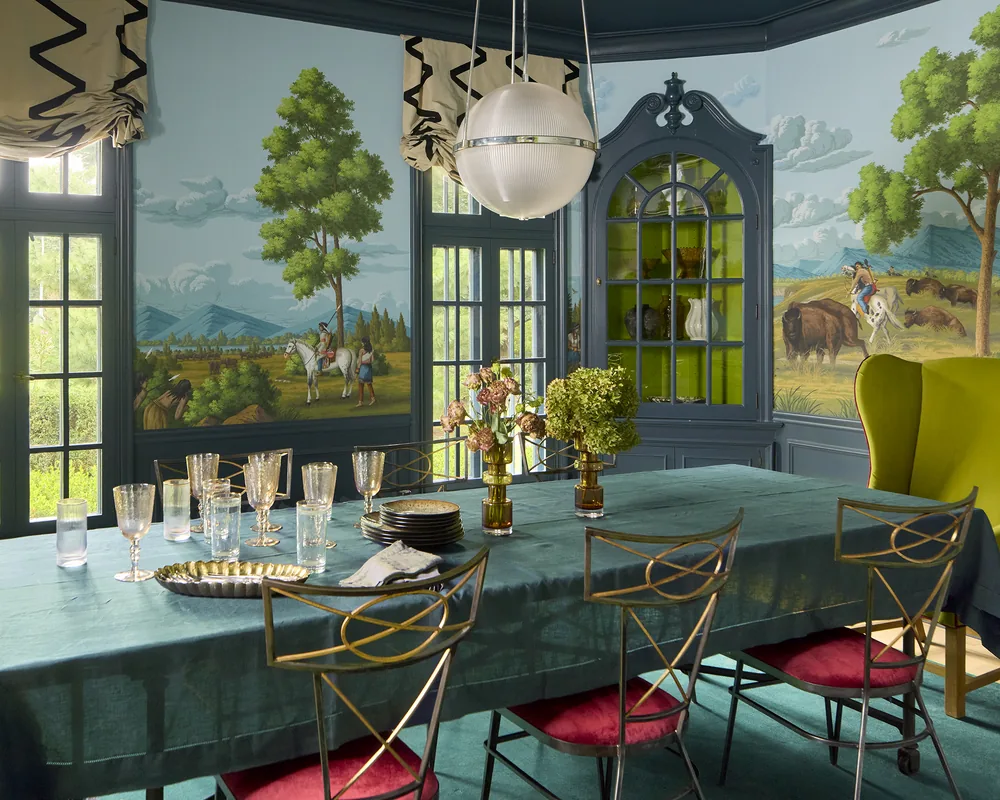
10
The Loveland Project
Loveland Neighborhood, Omaha, Nebraska
What started as one room became an entire floor. A young family with a love of history and green - a panoramic mural dining room, dark chartreuse library, sculptural living room, Americana powder room, and a primary suite that knows what it is.
Photography: Adam Albright · Styling: Krissa Rossbund
Read the Story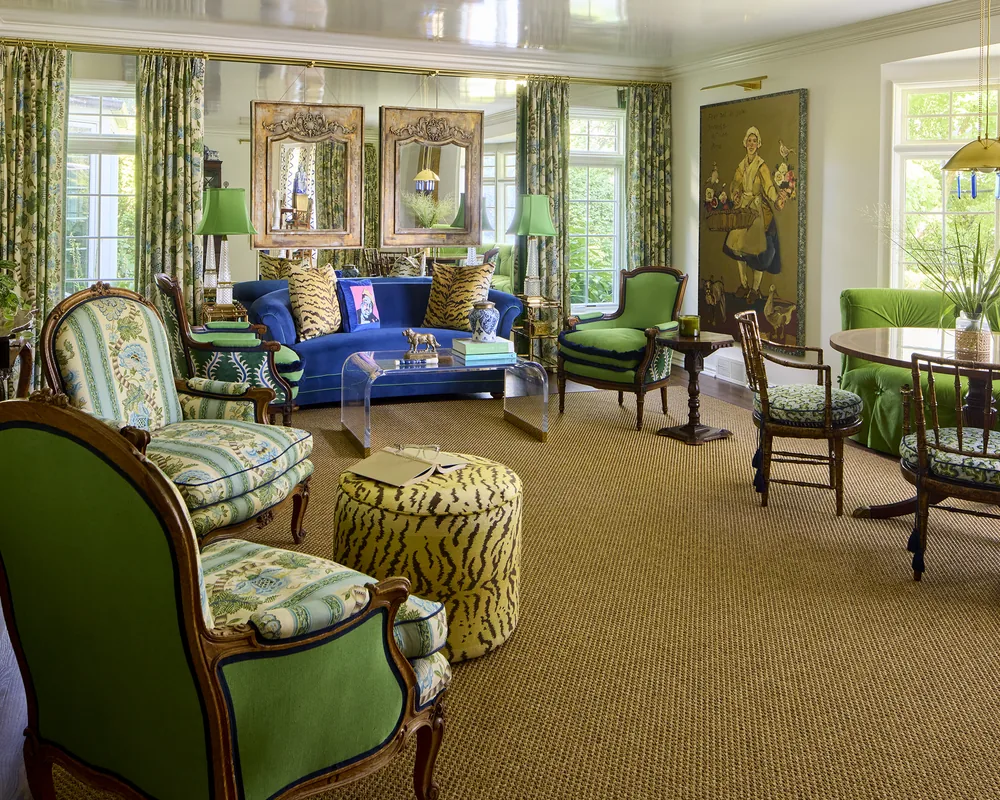
11
The Fairacres Project
Fairacres Neighborhood, Omaha, Nebraska
Empty nesters with a lifetime of collected art and a main floor ready for its next chapter. Blue and green throughout. Nothing wasted, nothing without a history.
Photography: Adam Albright · Styling: Krissa Rossbund
Read the StoryMore Omaha interior design projects on the drawing board.
More Omaha interior design commissions from Nebraska's best interior design firm - currently underway. Details to follow.
Foundation Office - Regency
Regency, Omaha, Nebraska
A commercial interior design commission for a foundation office in the Regency neighborhood. In progress.
Westside
Omaha, Nebraska
Full service interior design including landscaping coordination. Currently in progress. Details to follow upon completion.
"We take on a limited number of projects each year. If your home deserves this level of care - let's talk."- Studio Eckström · Omaha, Nebraska