The clients came to us with a dining room. They left with an entire floor. That is how it goes when the conversation is good enough and the house has more to say than its owners originally planned to hear.
They are a young family with a child and a deep, abiding love of green — not a particular shade but the whole idea of it, the sense that a home should feel like something is growing there, something alive. They also wanted history. Not a period-correct recreation, not a theme, but the feeling that the rooms had been assembled over time by people who cared about what they brought home.
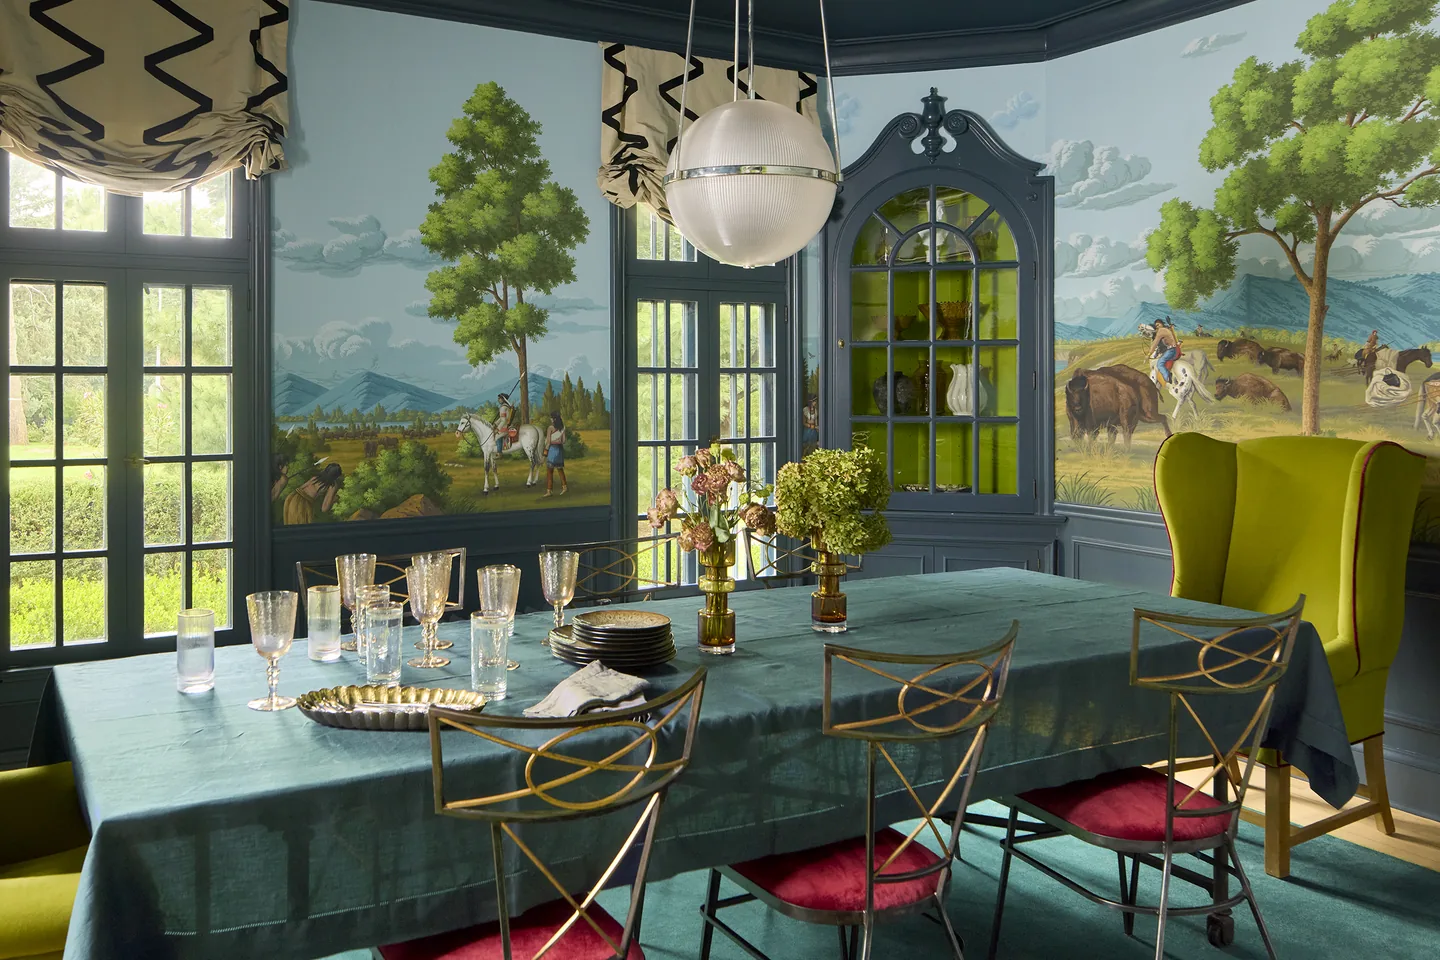
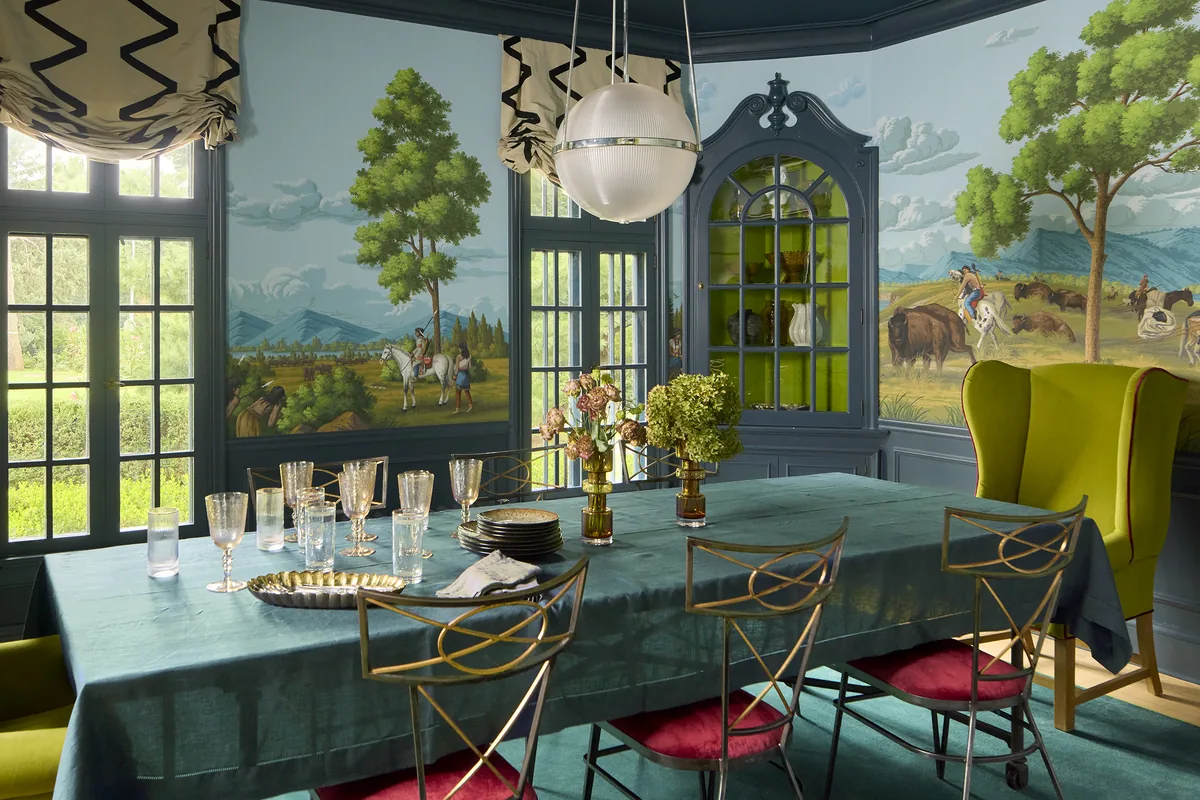
The dining room came first. A panoramic scenic mural wraps the entire curved room — a nineteenth-century American landscape with bison, riders, mountains, and sky. The table is dressed in teal linen. The chairs are brass wireframe with red velvet cushions. A chartreuse wing chair anchors one end. A cobalt china cabinet holds crystal behind its arched glass doors. Black and white zigzag roman shades frame the windows above the garden. The room feels like it belongs to someone who has been somewhere.
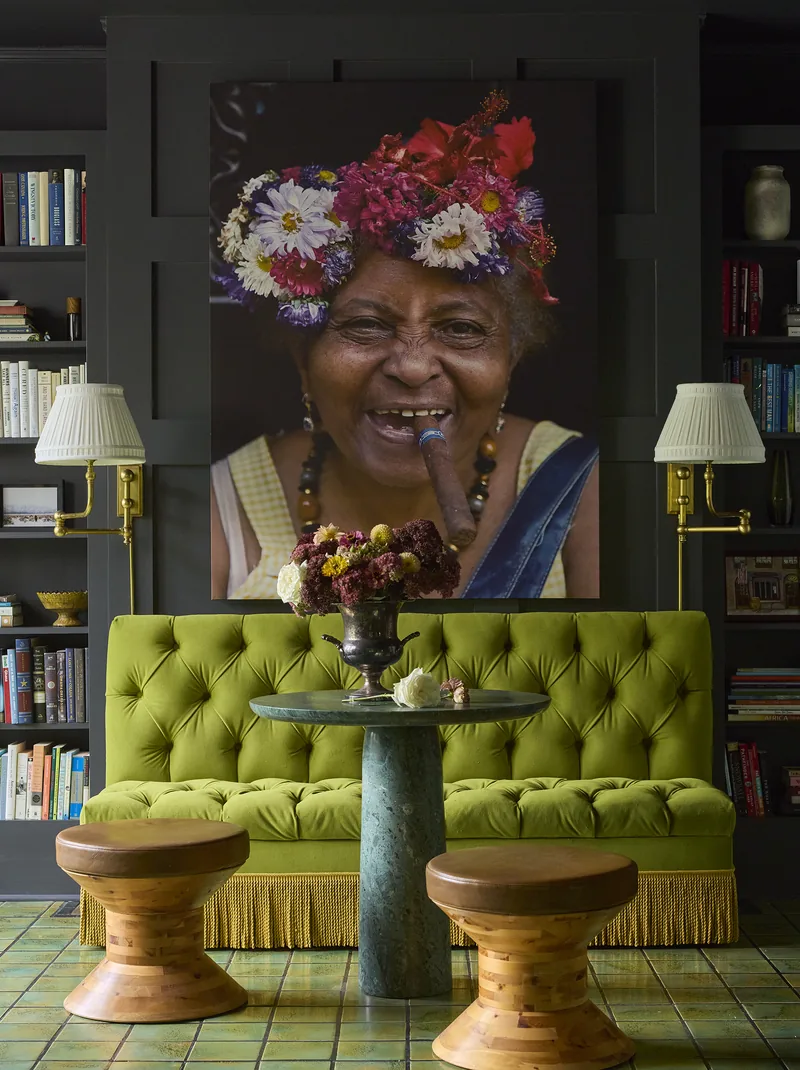
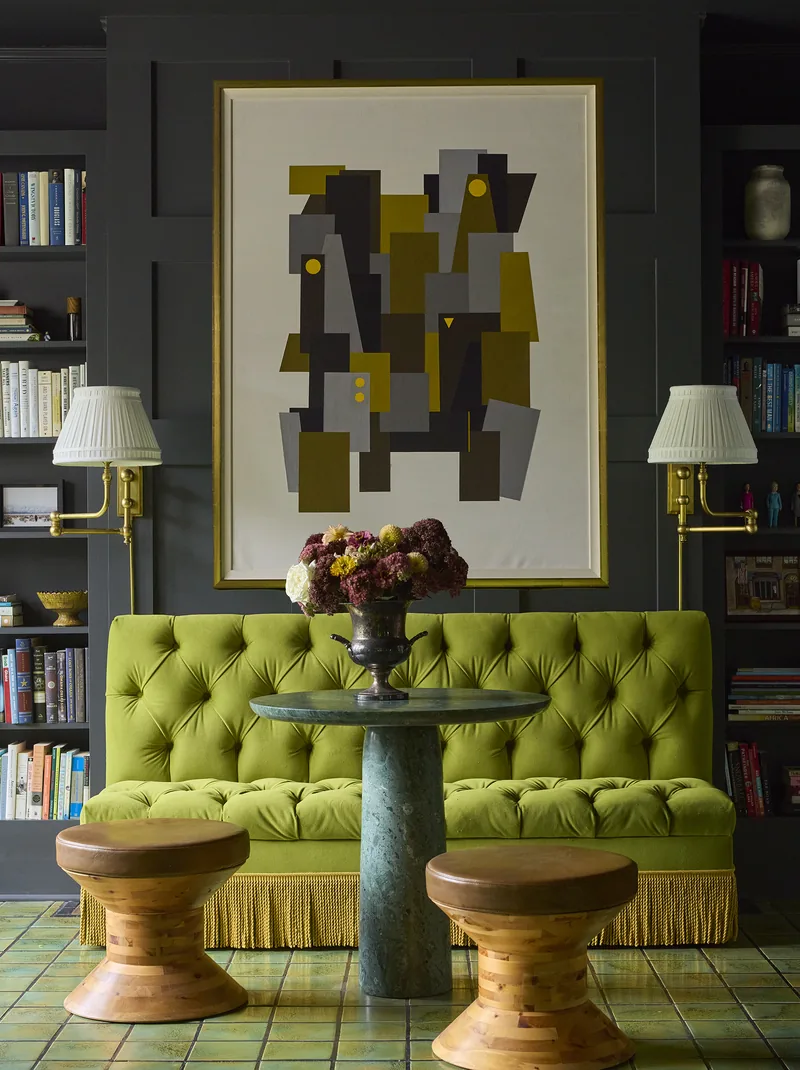
The library next door runs dark and intentional. Charcoal-painted walls, built-in shelves stacked with books, brass swing-arm sconces, and a chartreuse tufted banquette that runs the length of one wall. The fringe at the base is gold cord. Above the banquette the wall holds rotating works: a large photographic portrait, an abstract in gold and brown, pieces that change the room's temperature without rearranging a single chair. A green marble pedestal table sits at the center. The floor is tiled in aged green.
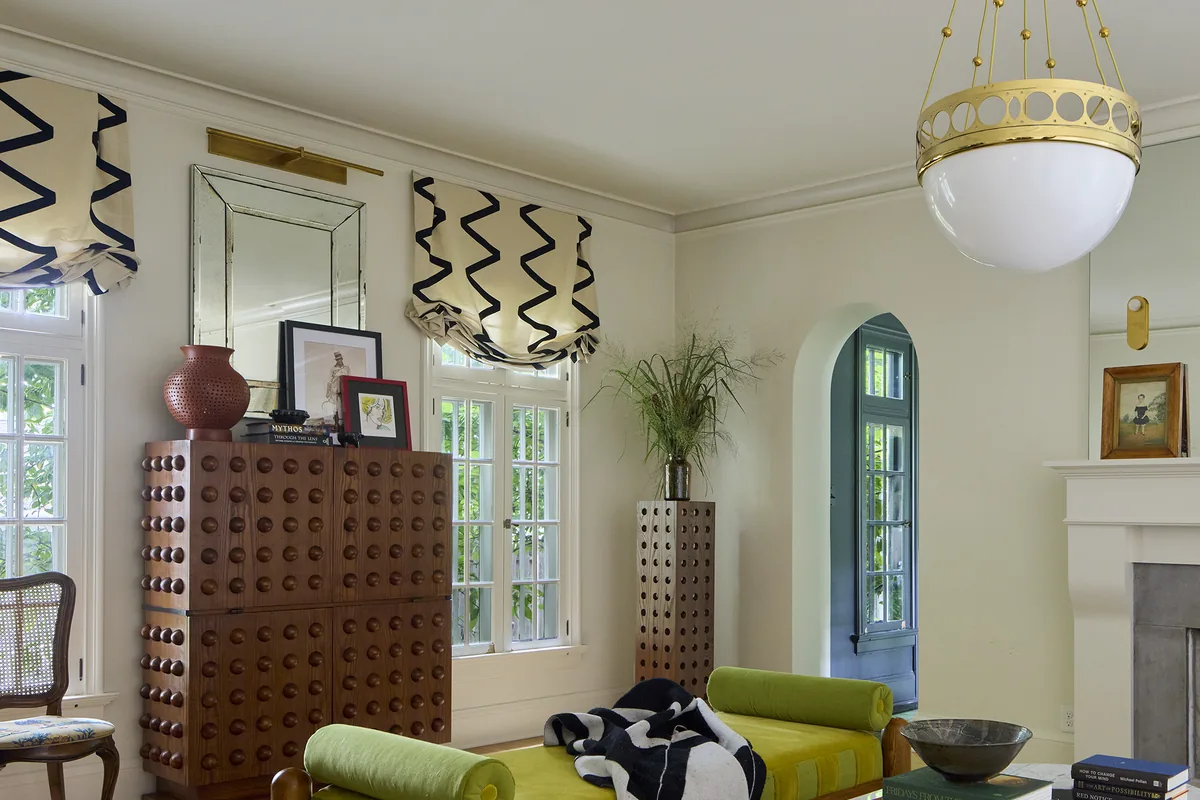
The living room holds two chartreuse daybeds facing a marble-topped table on black drum bases. A studded bobbin cabinet in dark walnut anchors the back wall. A pendant in brass and white globe hangs at the room's center. The zigzag draperies from the dining room continue here, connecting the spaces without making them the same room.
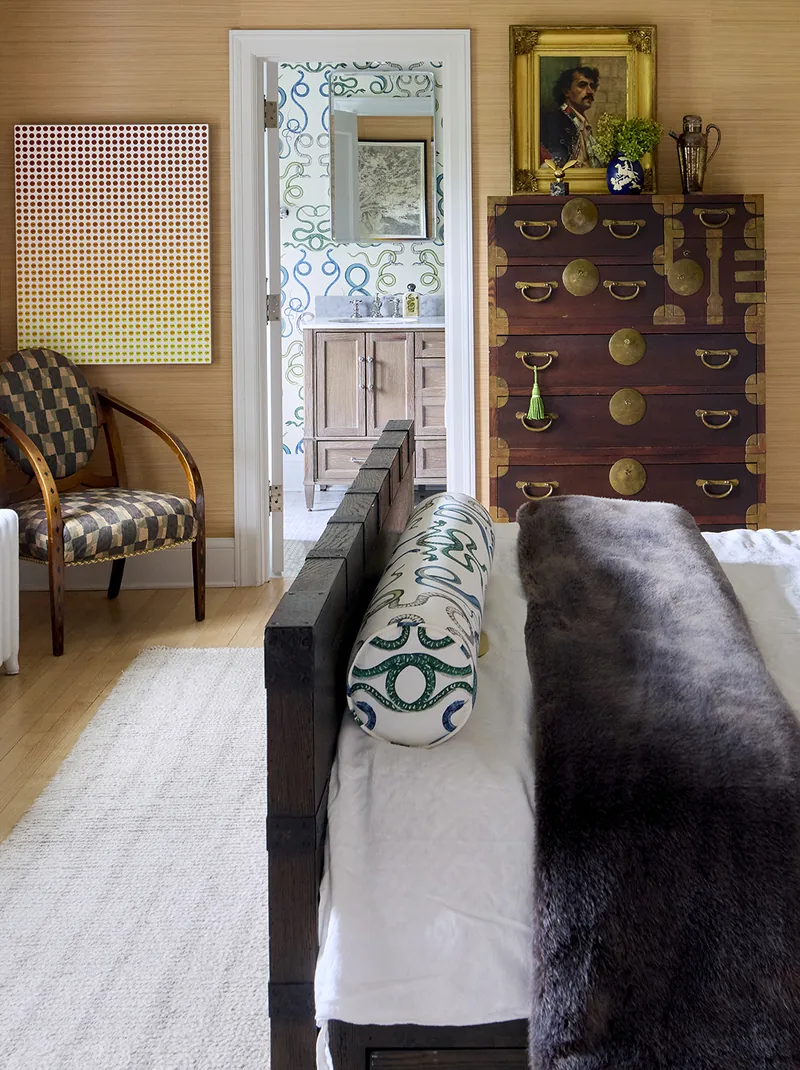
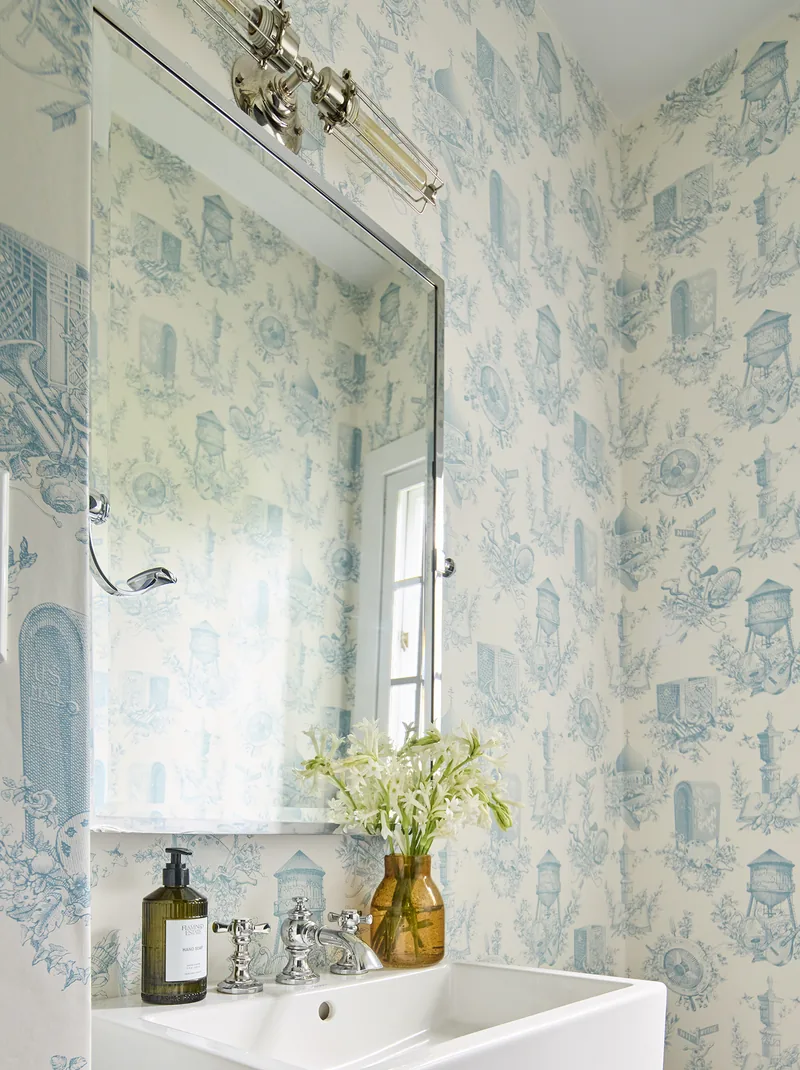
The powder room is floor-to-ceiling Americana toile in blue and white — water towers, bicycles, architectural fragments, all of it slightly absurd and completely right. The primary suite is grasscloth-walled and quieter than what came before: a carved dark bed frame, a Japanese tansu in mahogany and brass, a checked armchair, a fur throw at the foot. The en suite bath visible beyond carries the serpentine wallpaper from the room's bolster pillow, so the suite feels like it was designed in a single thought rather than assembled in stages.
What started as one room is now a home that knows exactly what it wants to be.
The Dining Room
The Library
The Entry
The Living Room
The Powder Room
The Primary Suite